
Commercial interiors / Singapore
Commercial Interior Design & Office Renovation Singapore
Commercial interiors for complex organisations. Studio Mojo designs and builds workplaces, executive spaces and customer-facing environments where brand, technology and operations must work together.
What we deliver
Commercial interior design services.
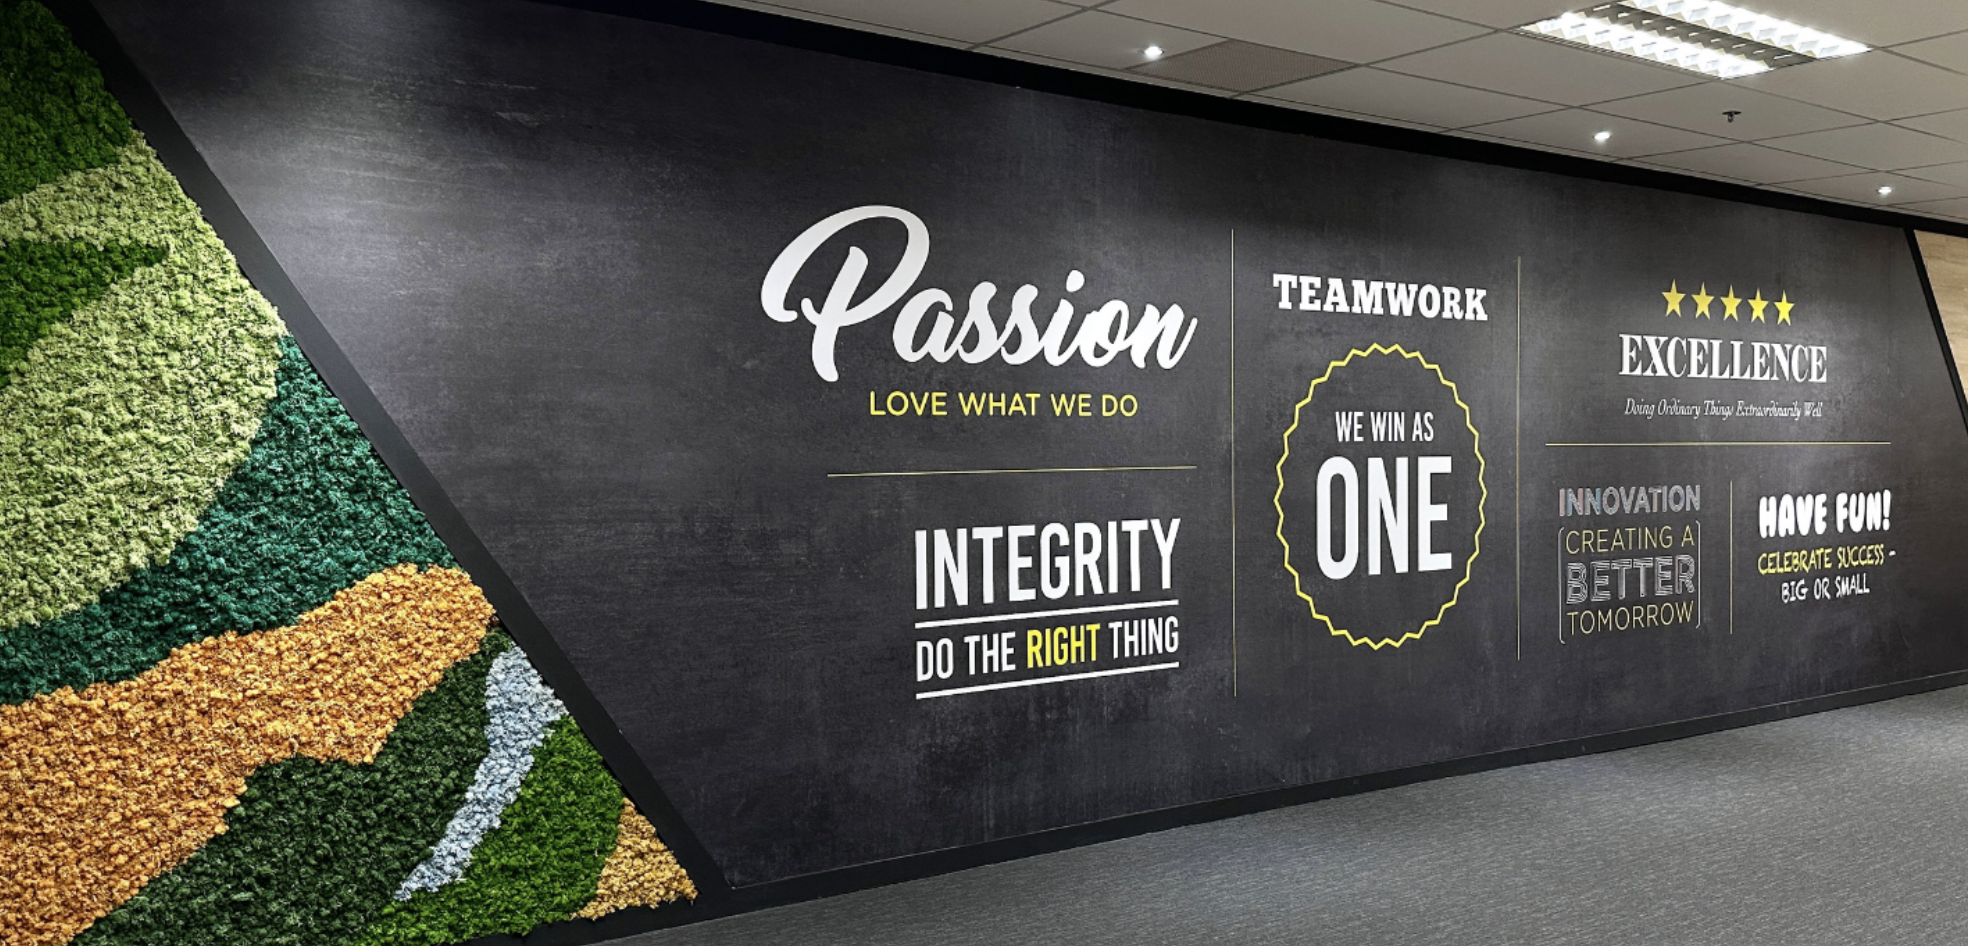
Workplace and office renovation
Space planning, workplace strategy and practical upgrades shaped around how your teams work.
Executive, boardroom and client spaces
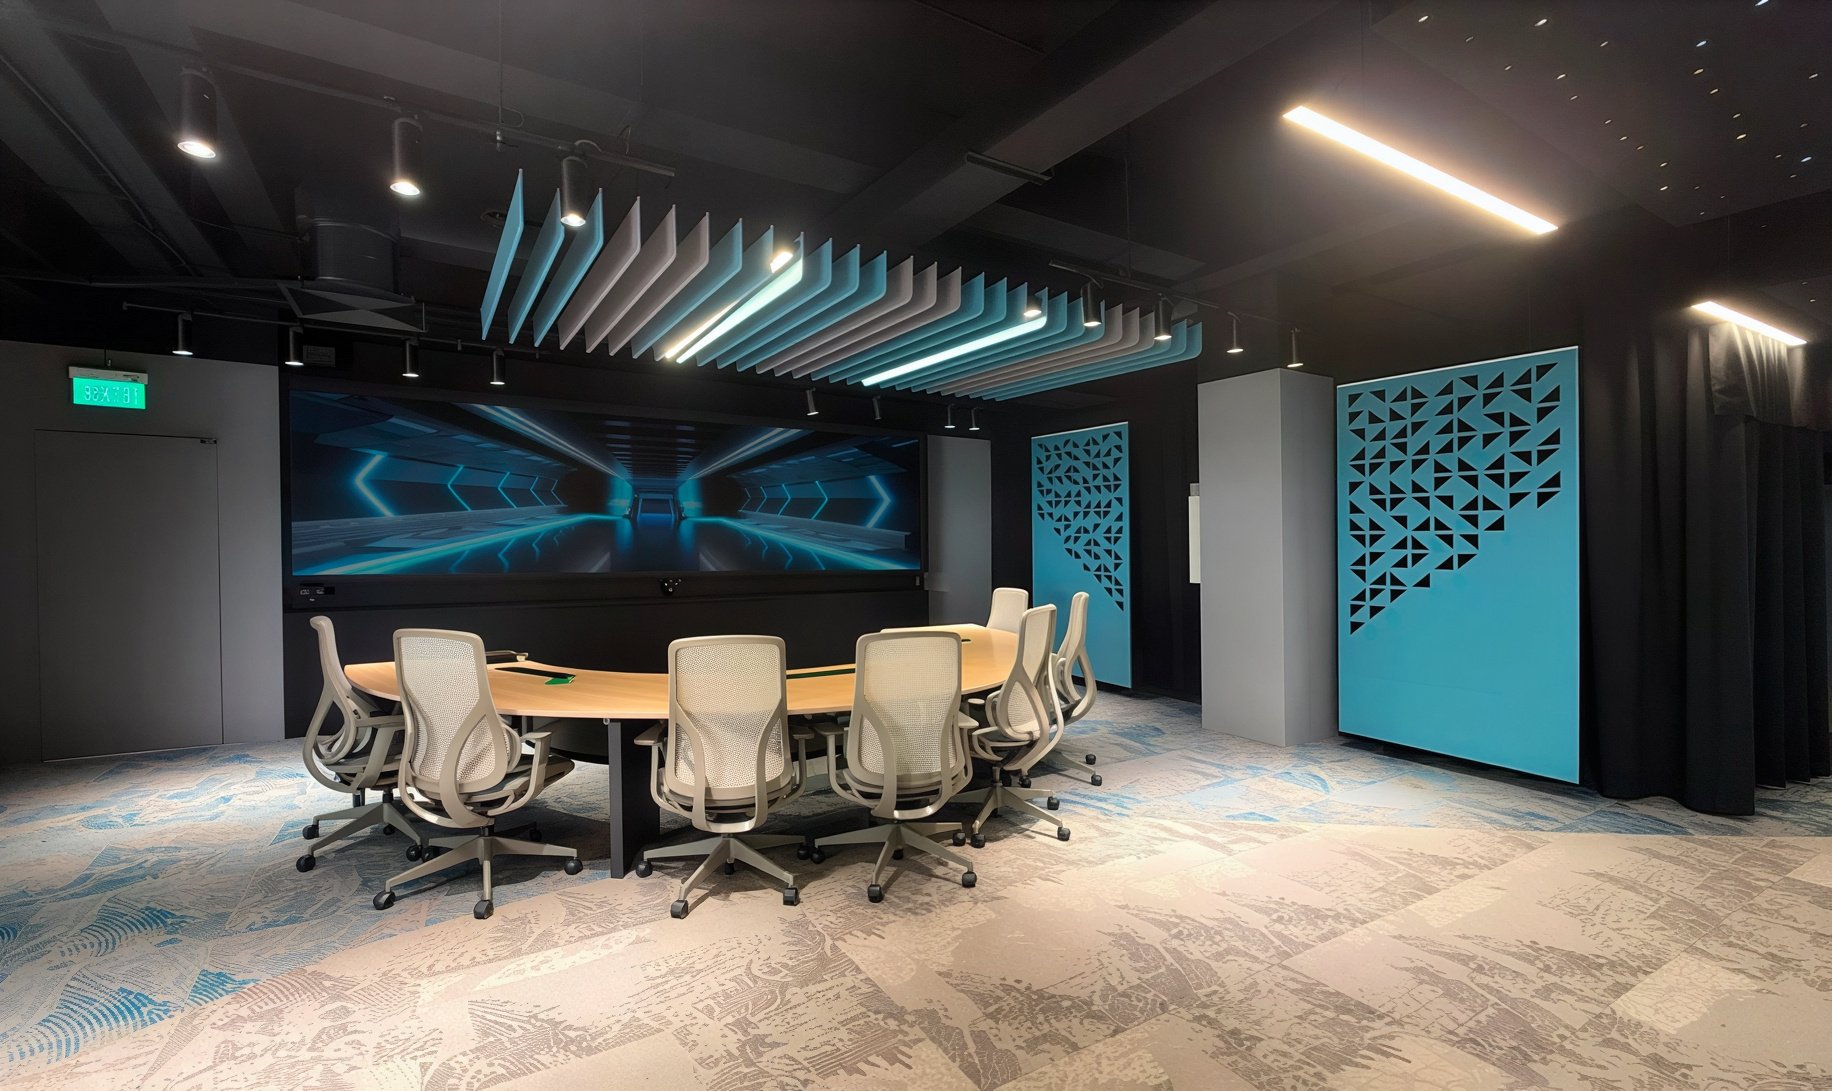
Composed environments for leadership, decision-making, hybrid meetings and stakeholder engagement.
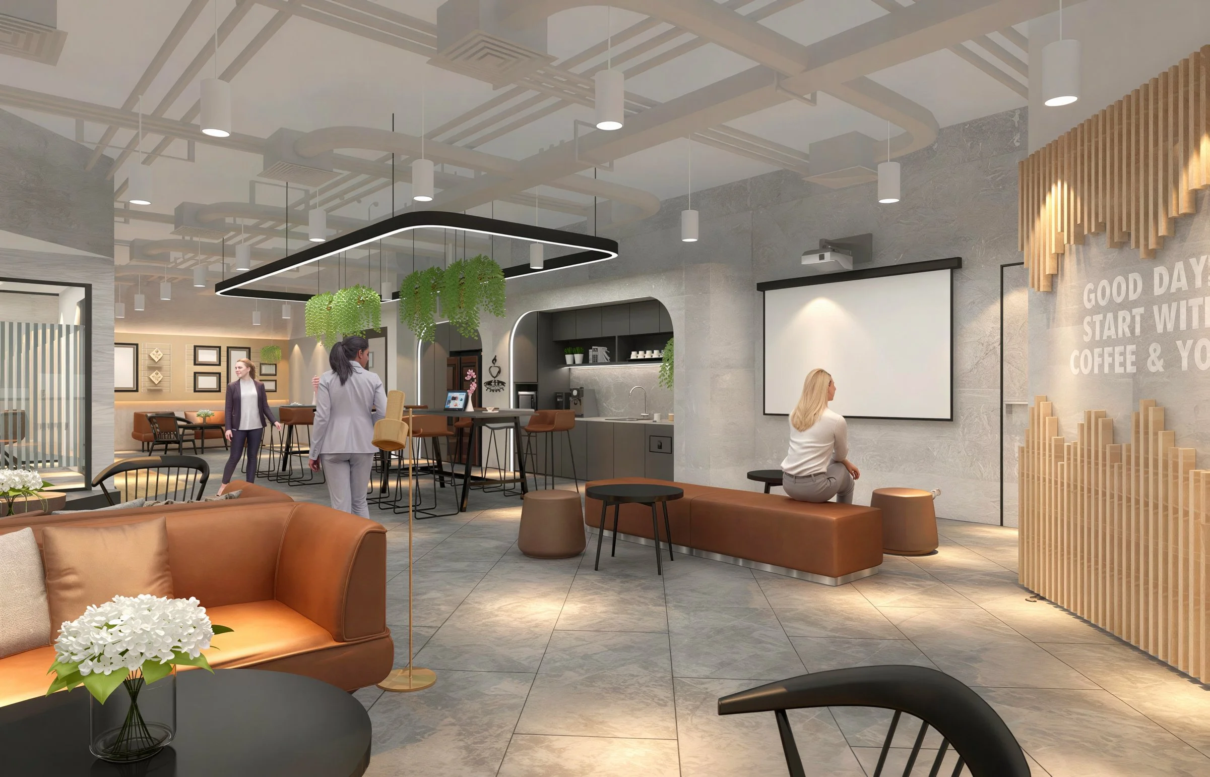
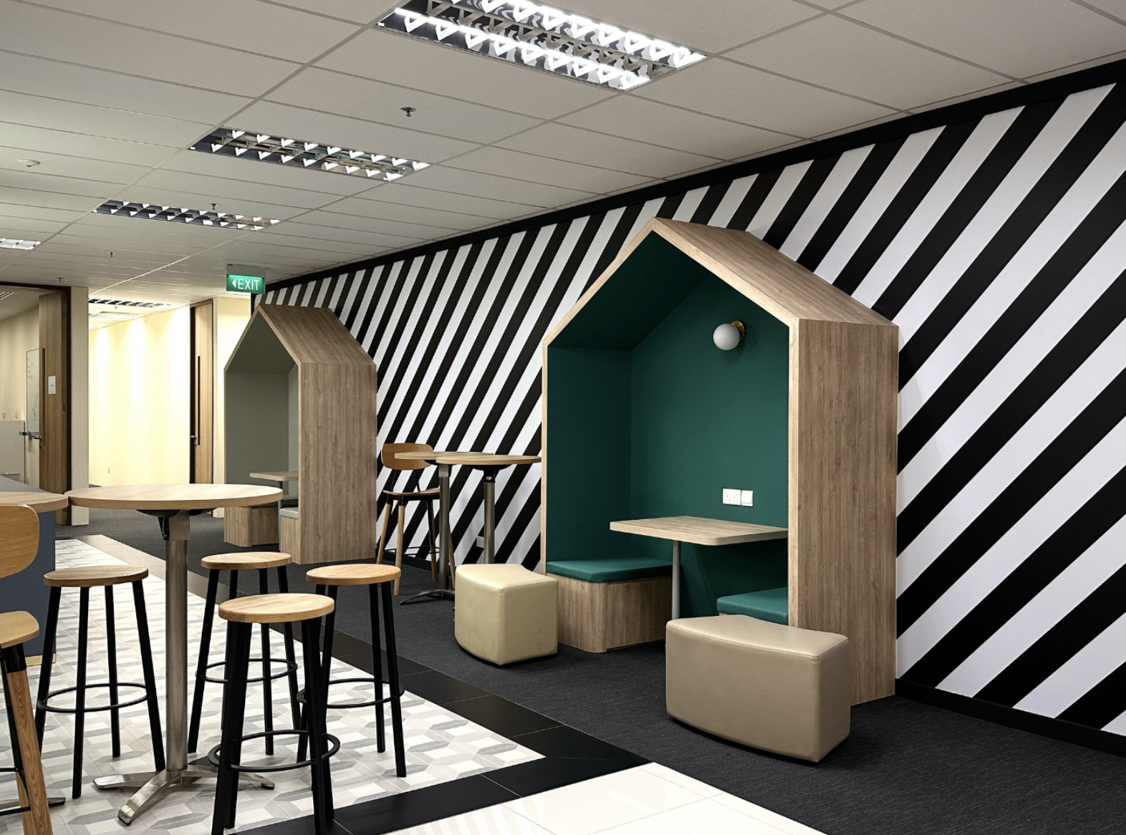
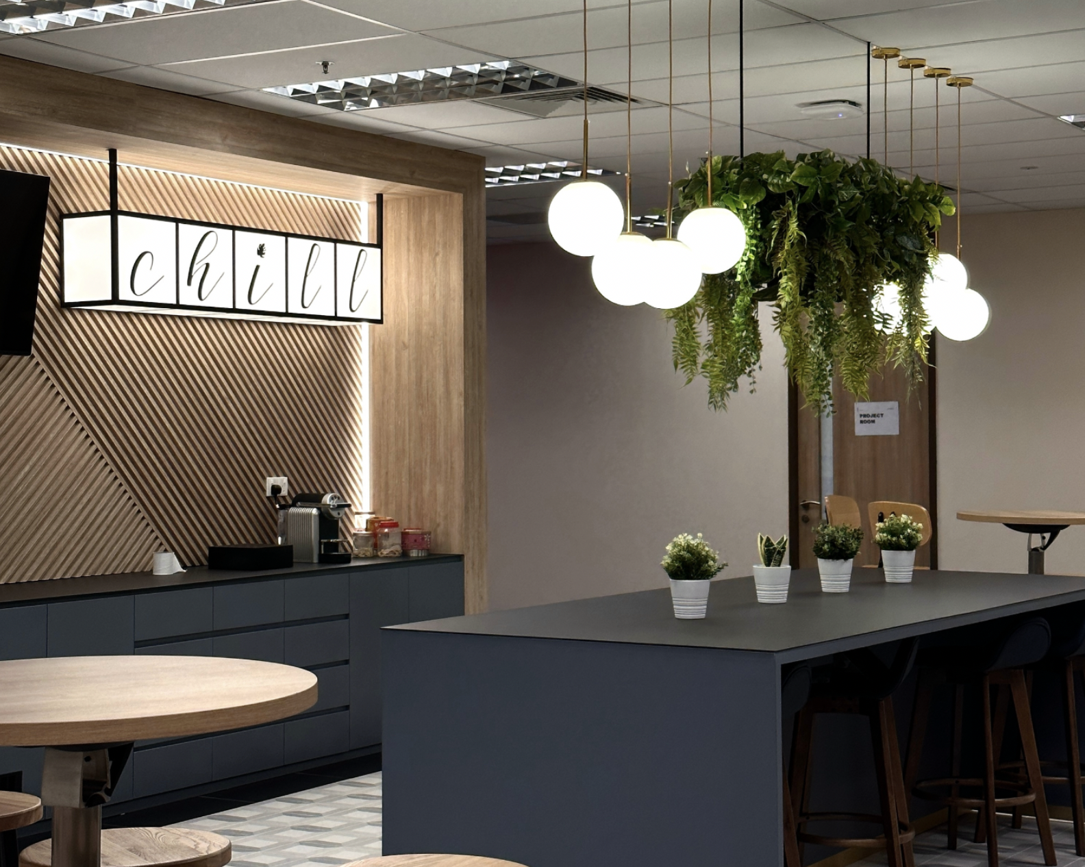
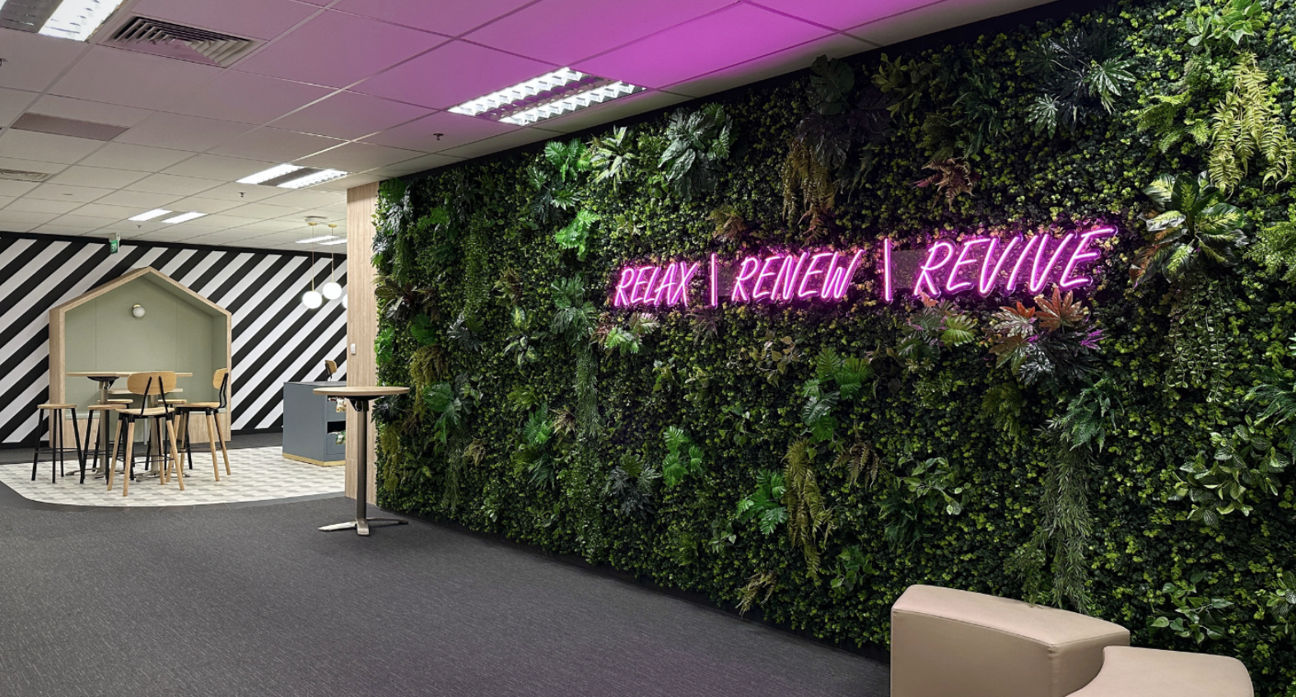
Staff amenities, pantries and dining
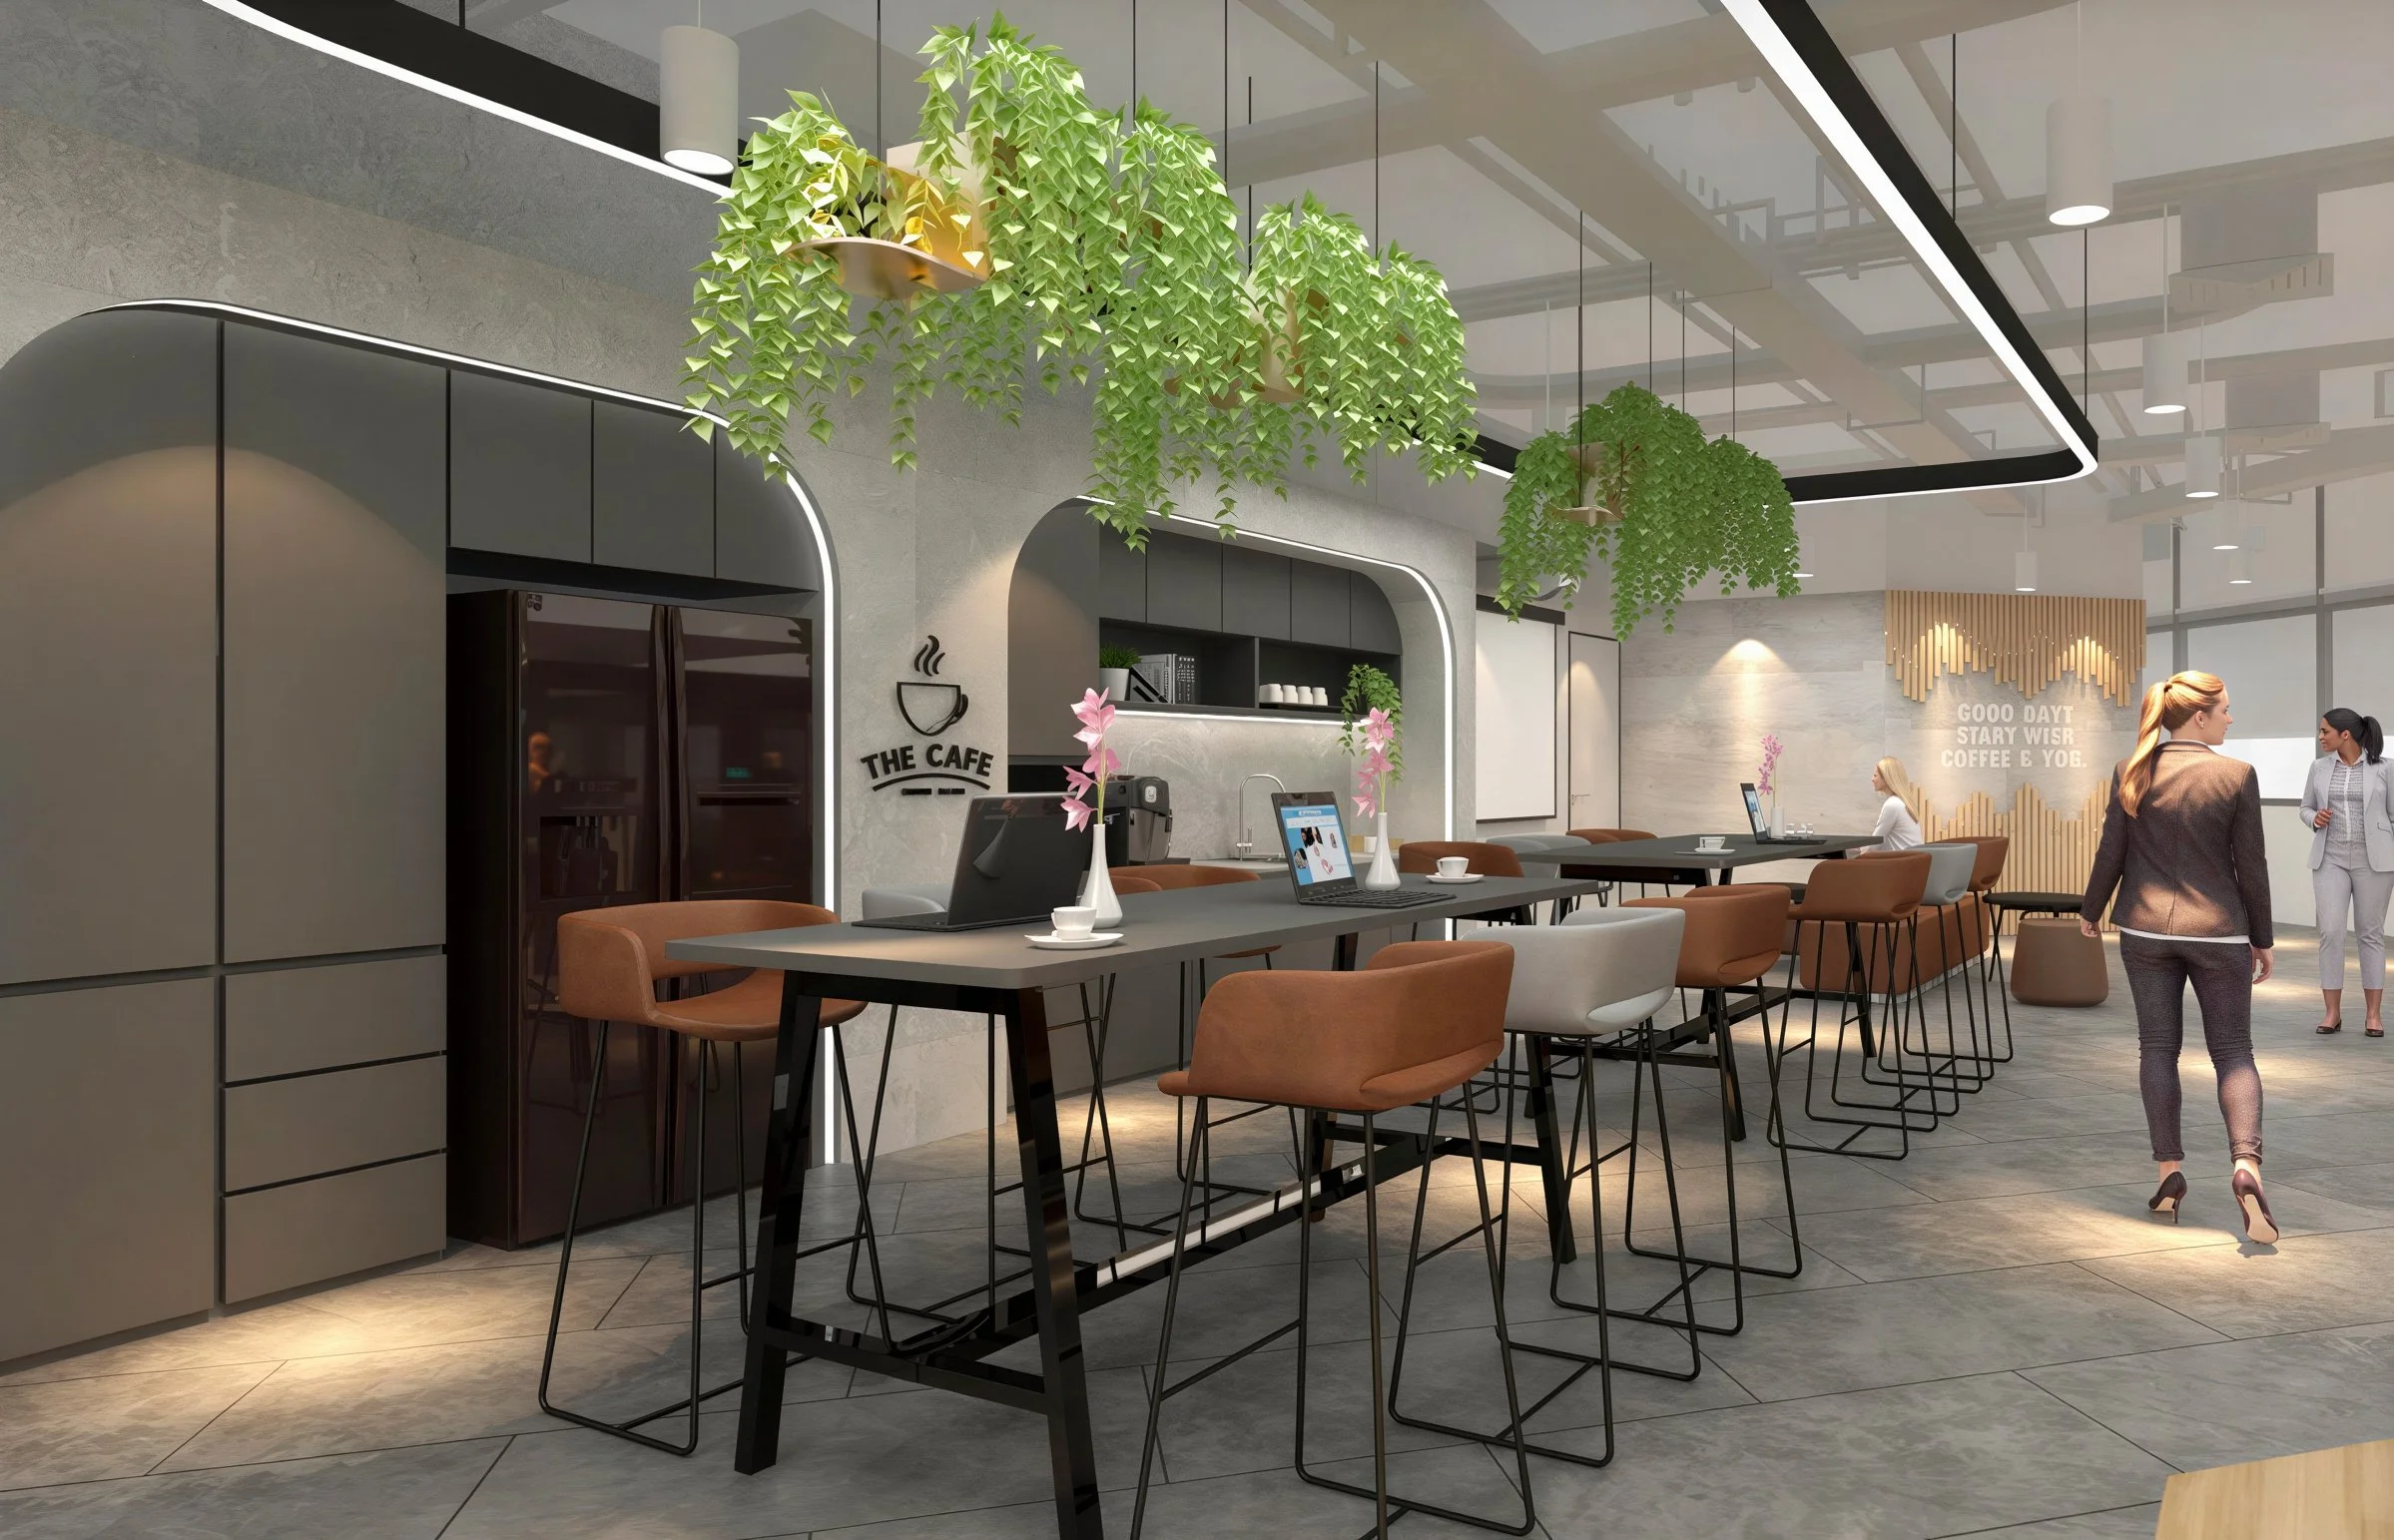
Modernising tired staff canteens and pantries for a younger workforce — spaces people actually choose to sit in. Shared areas that carry their weight on culture, retention and the ordinary daily experience of working somewhere.
Corporate showrooms and experience spaces
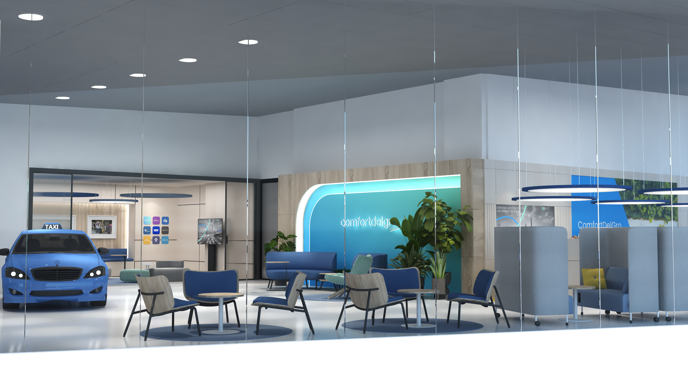
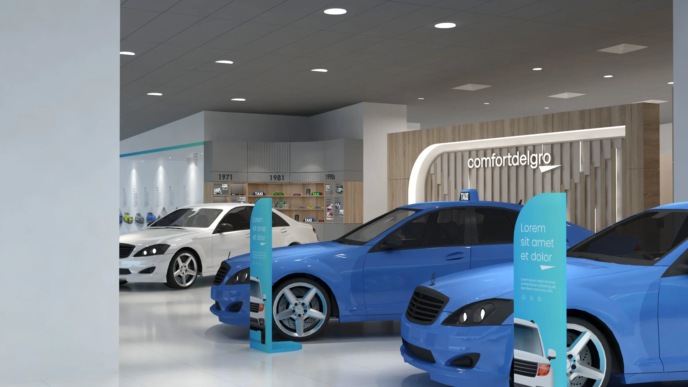
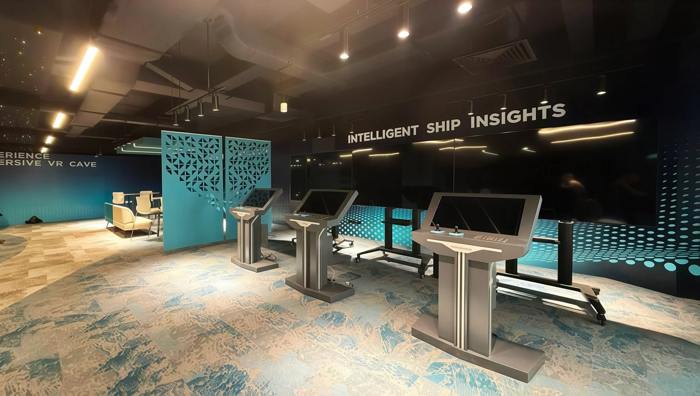
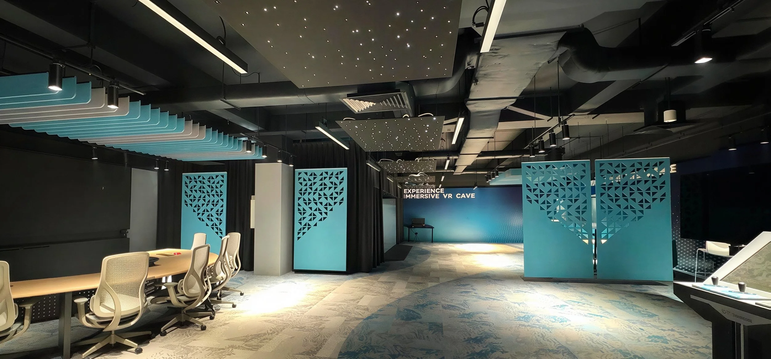
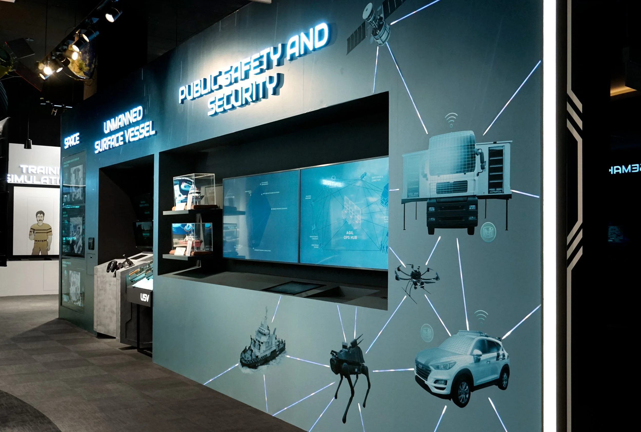
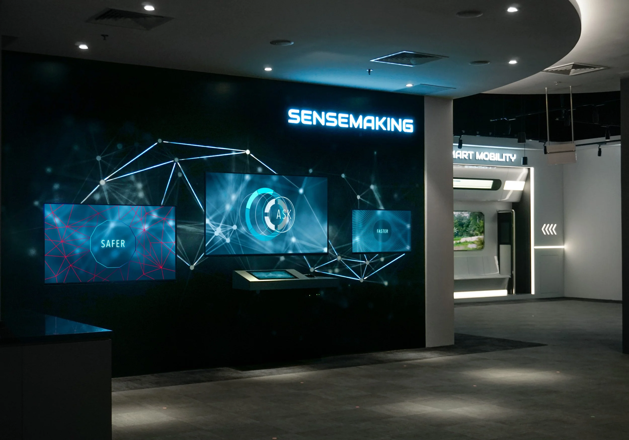
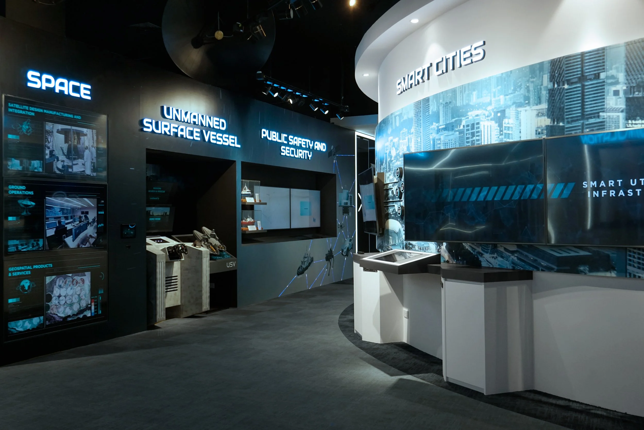
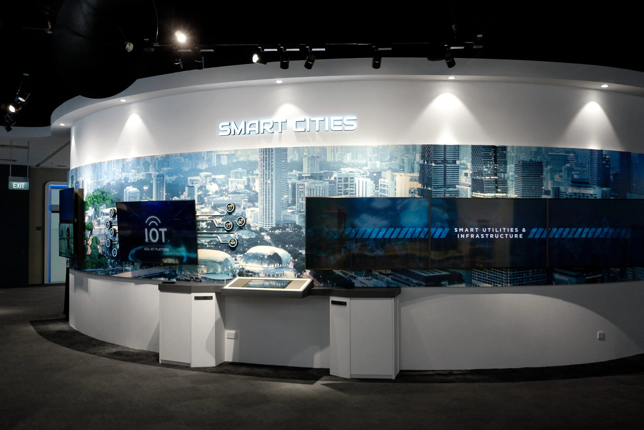
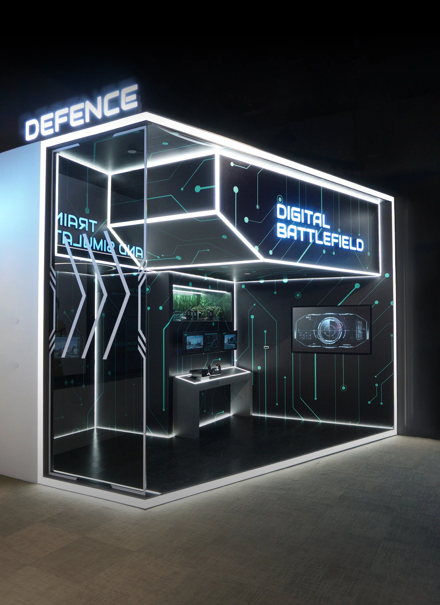
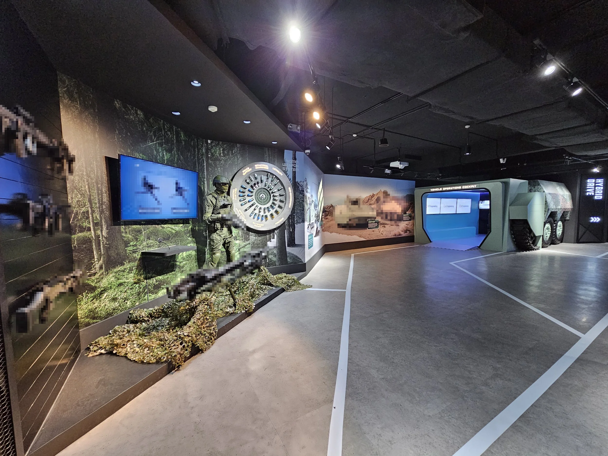
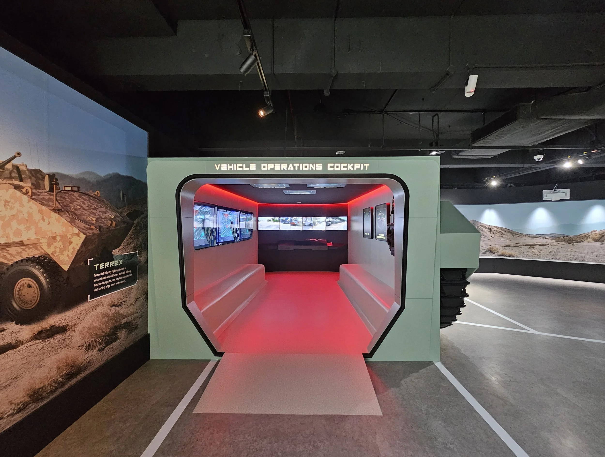
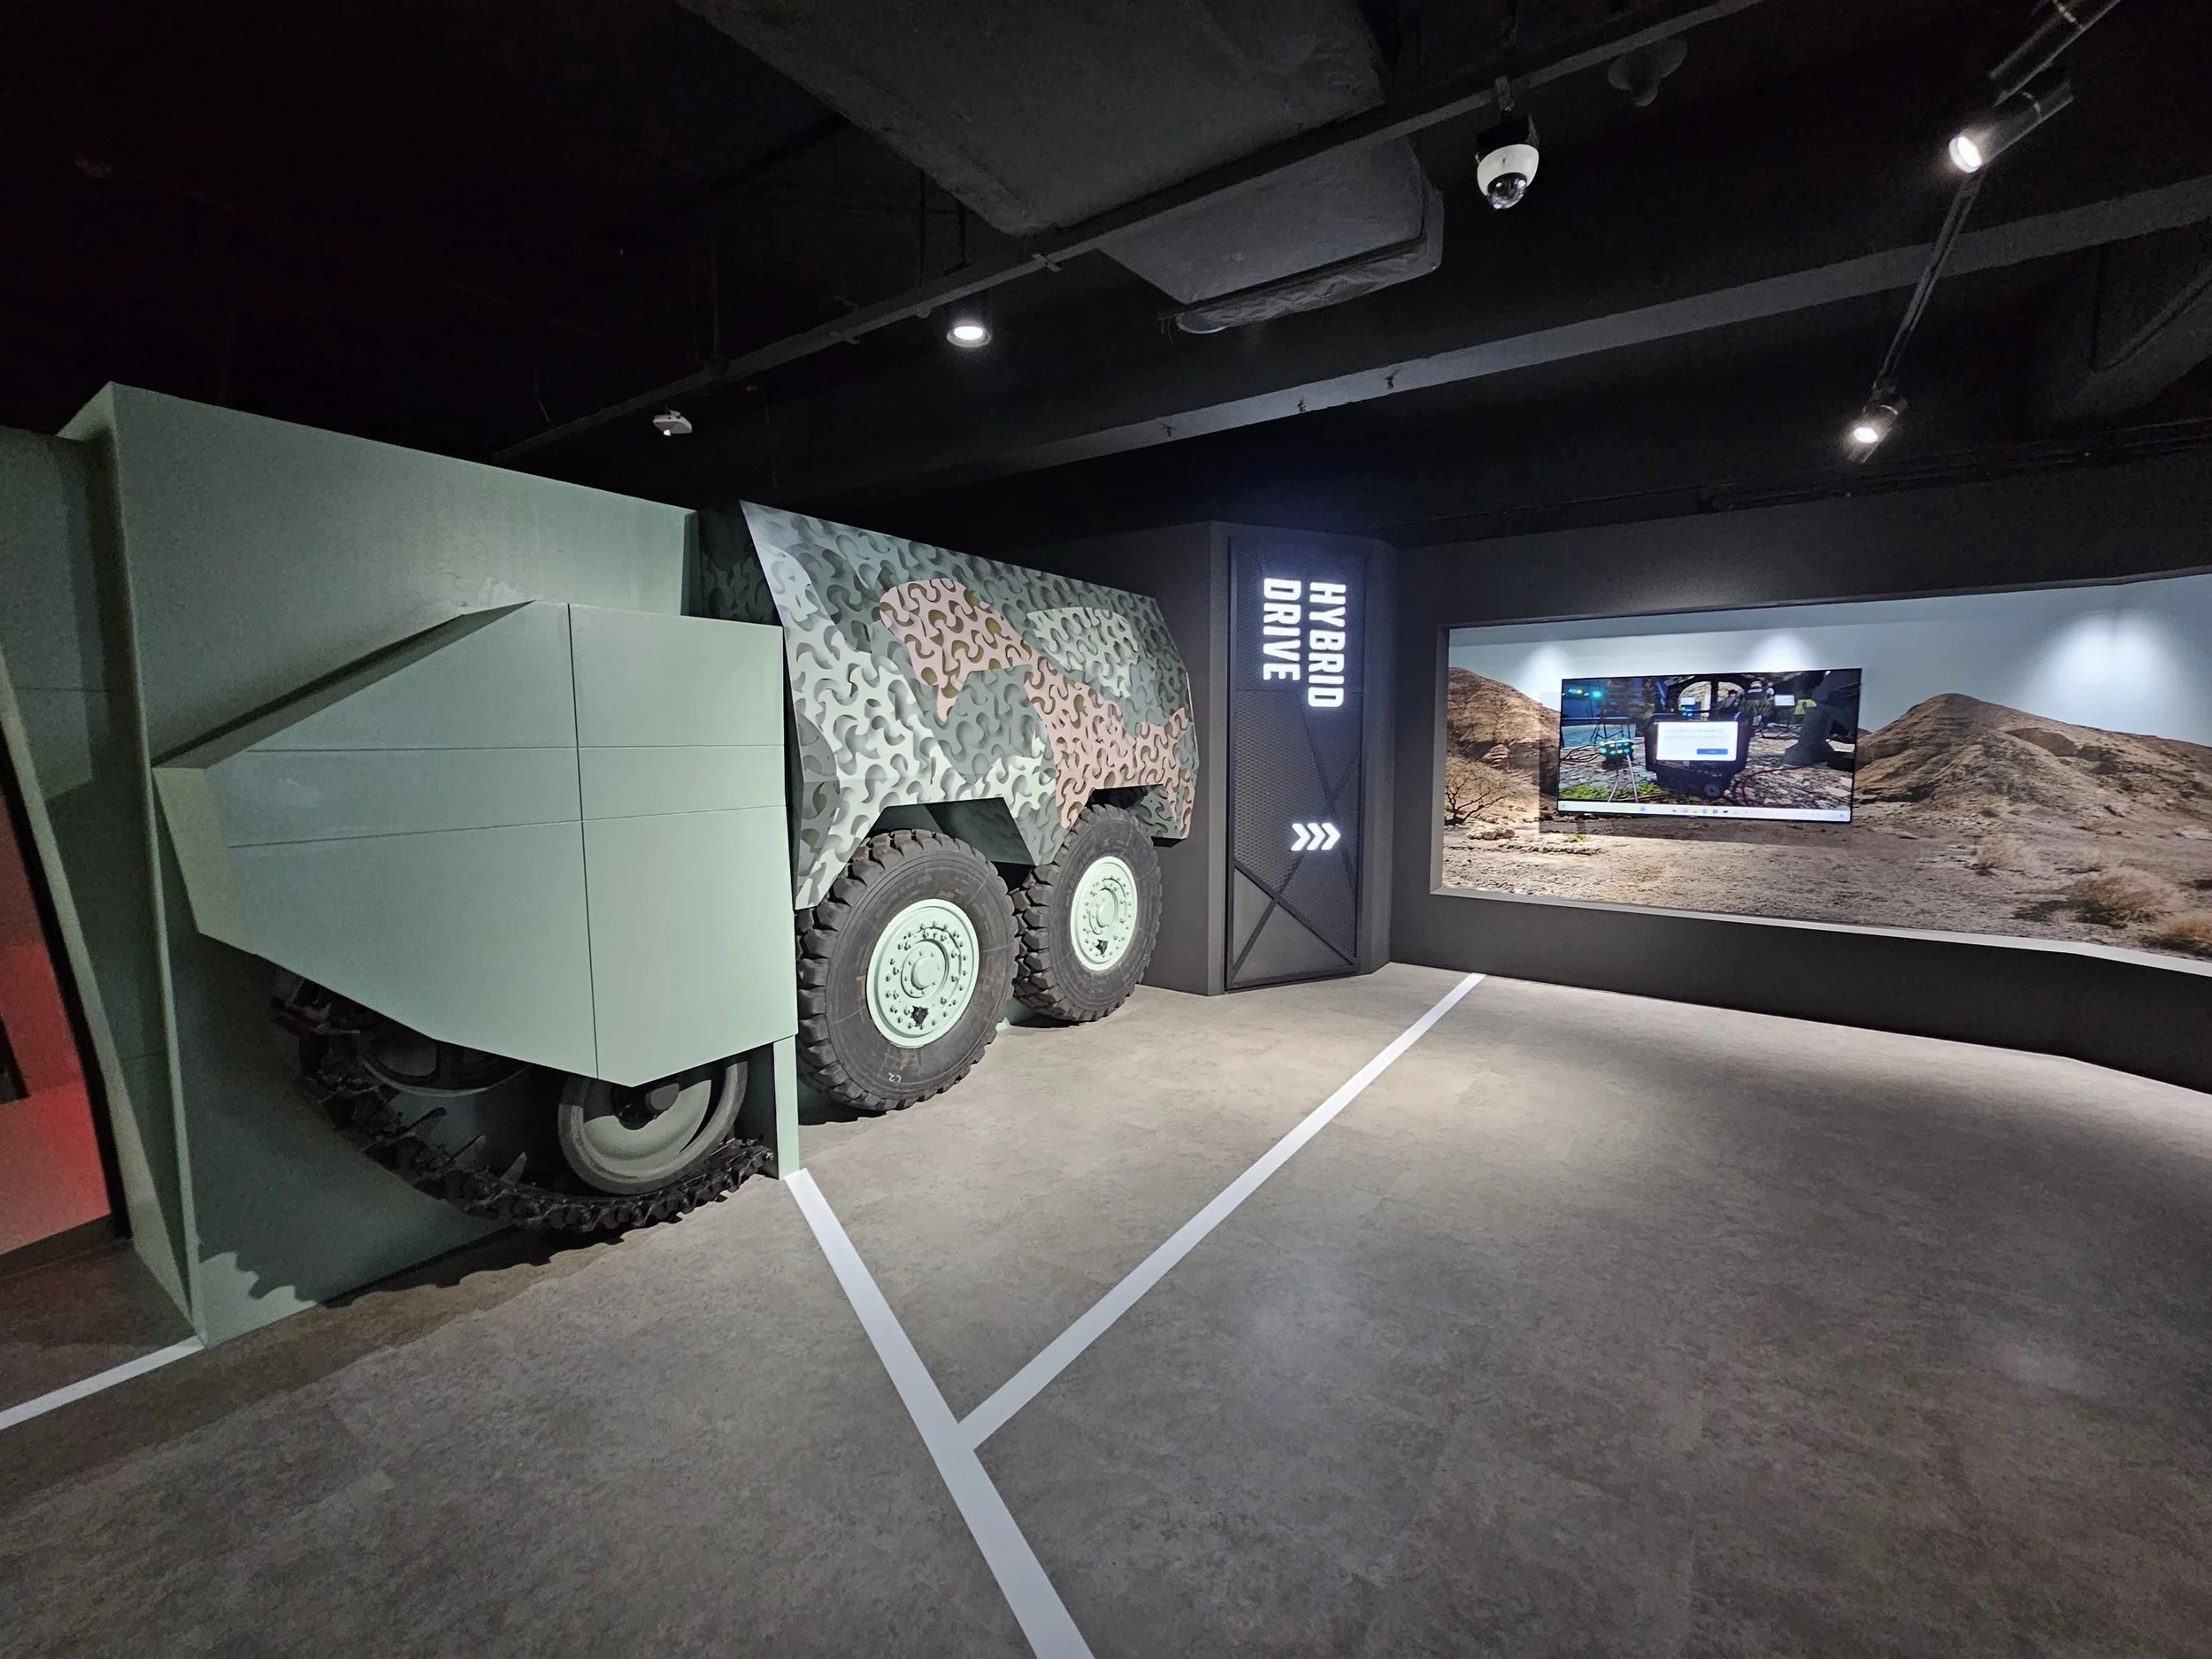
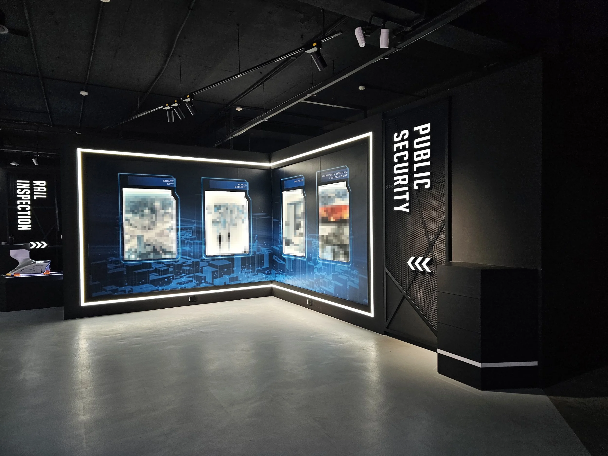
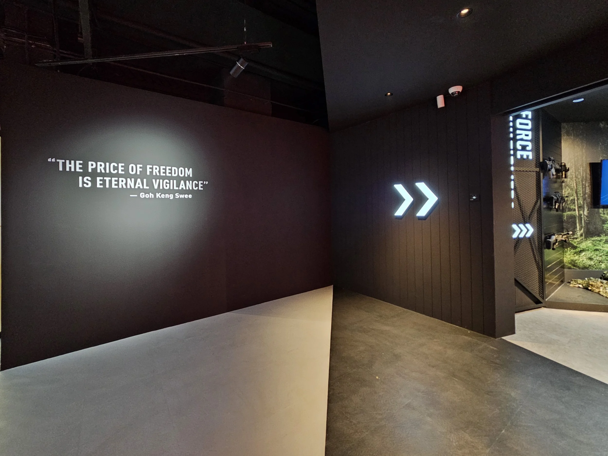
From technology labs sized for a handful of high-value visitors, through consultative spaces built around the conversation you need to have, to full galleries for briefing on modern technology and public safety. Brand, content and technology in one build, not three vendors.
Design, project management, fabrication and installation
One coordinated team from early brief and concept through costing, approvals, construction and handover.
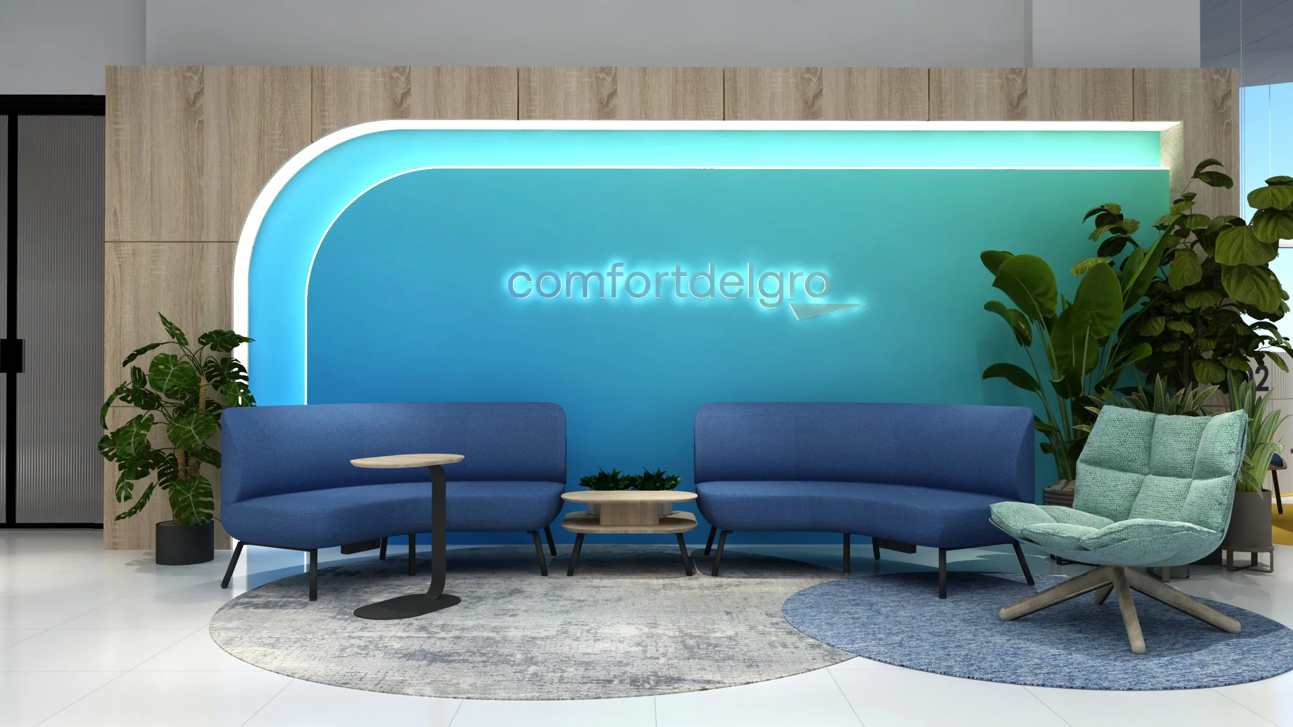
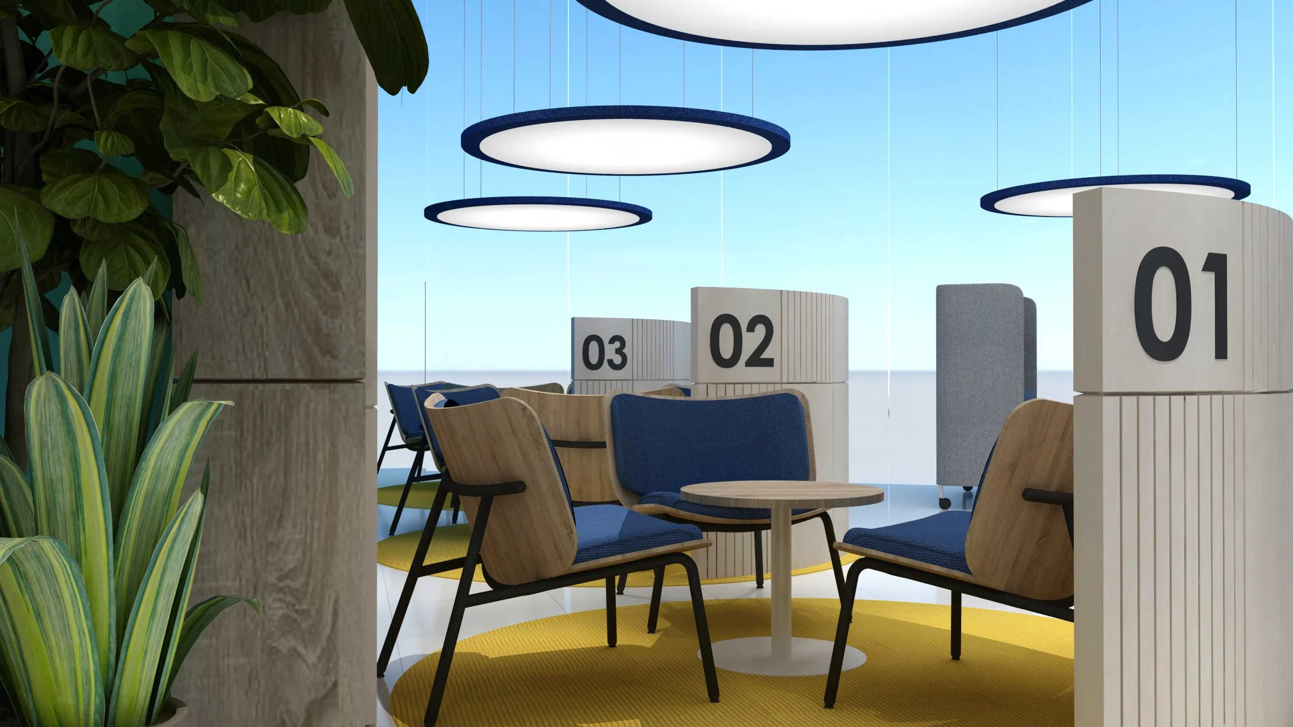
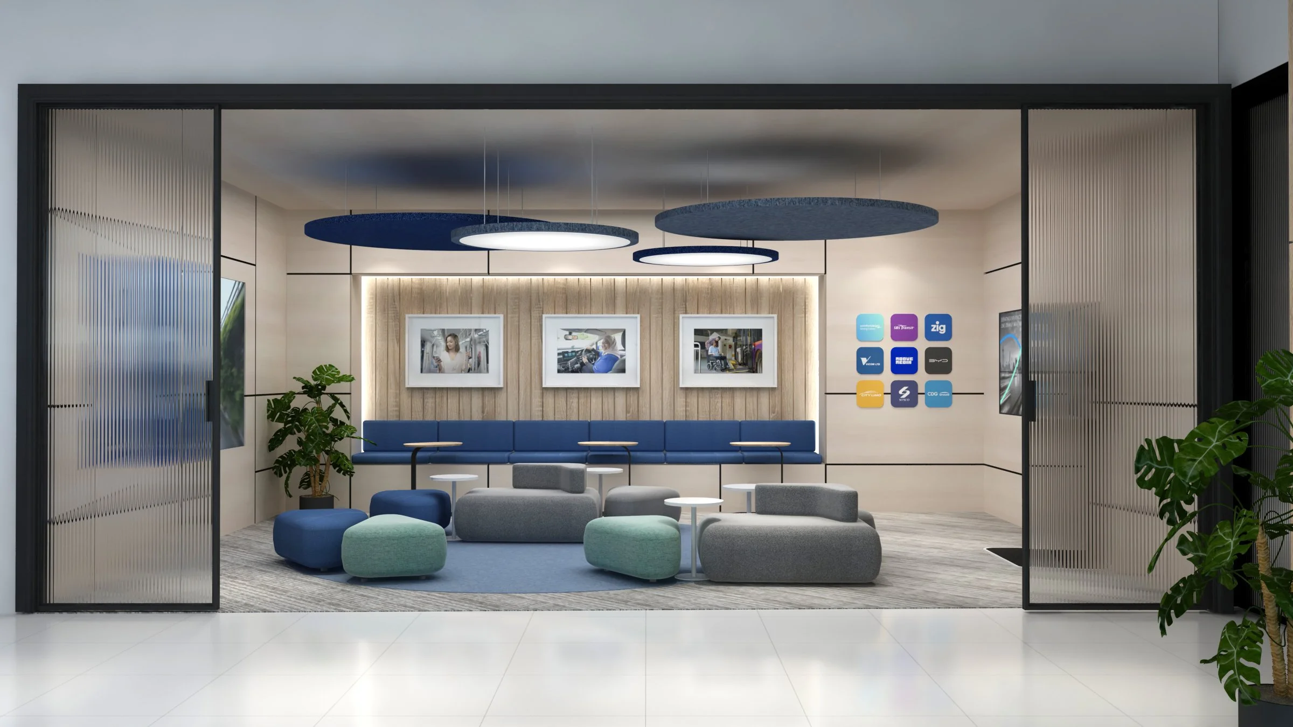
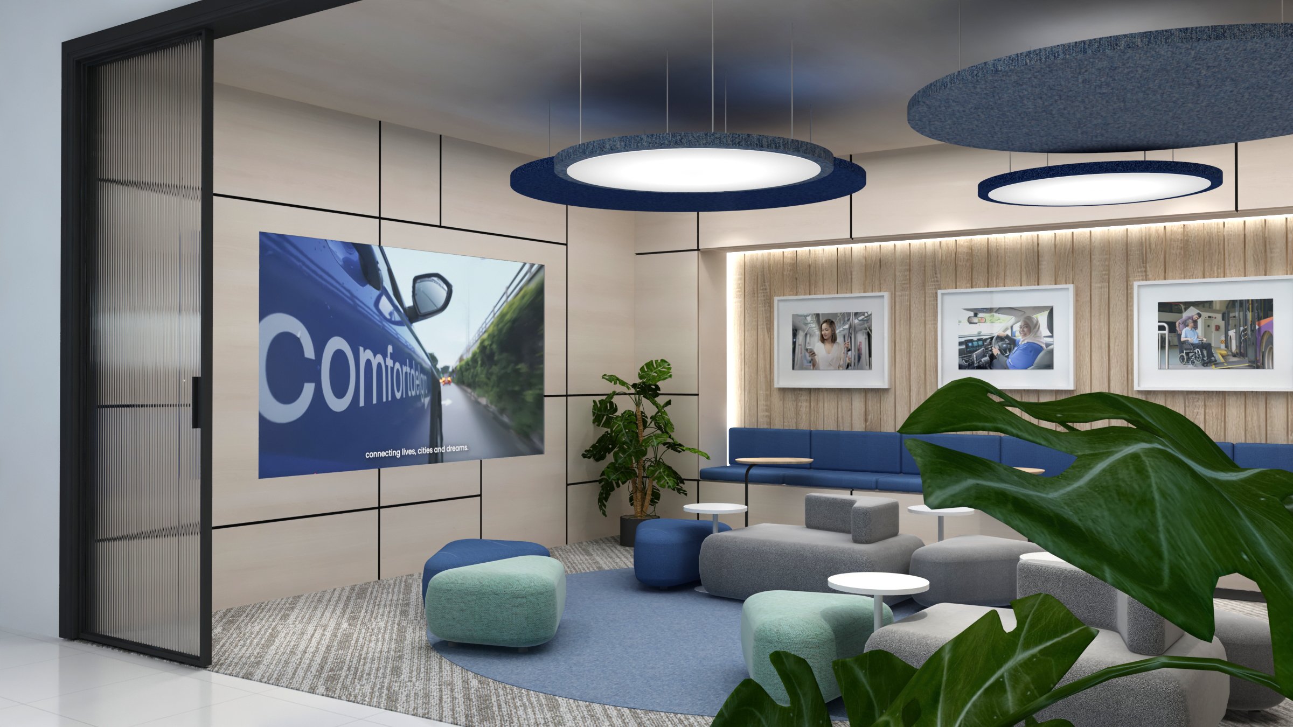
Our Interior Works
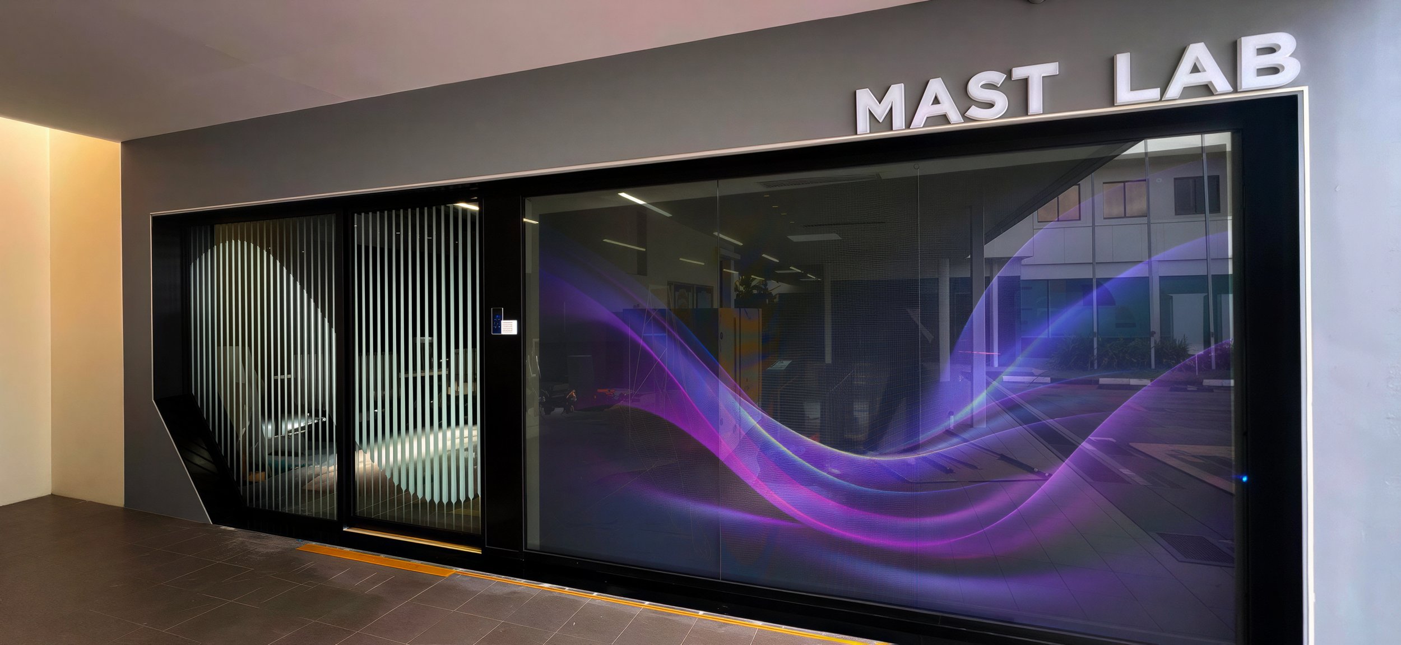
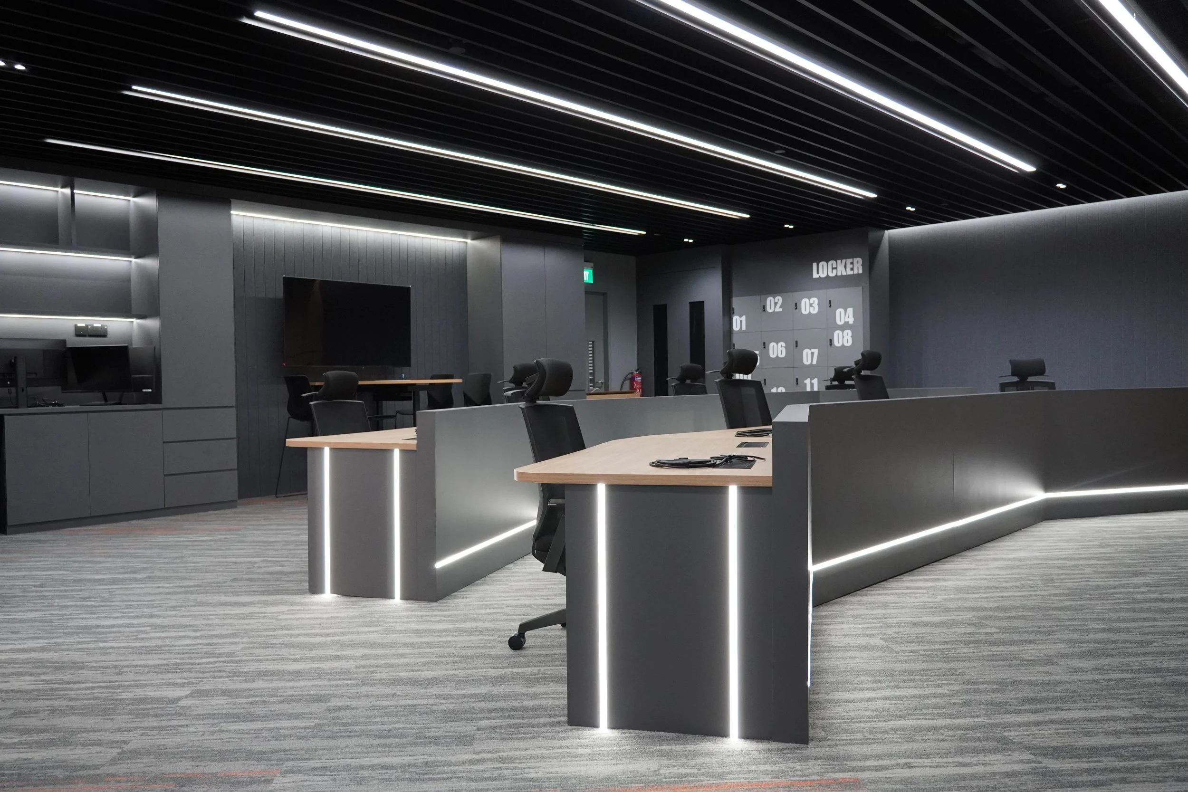
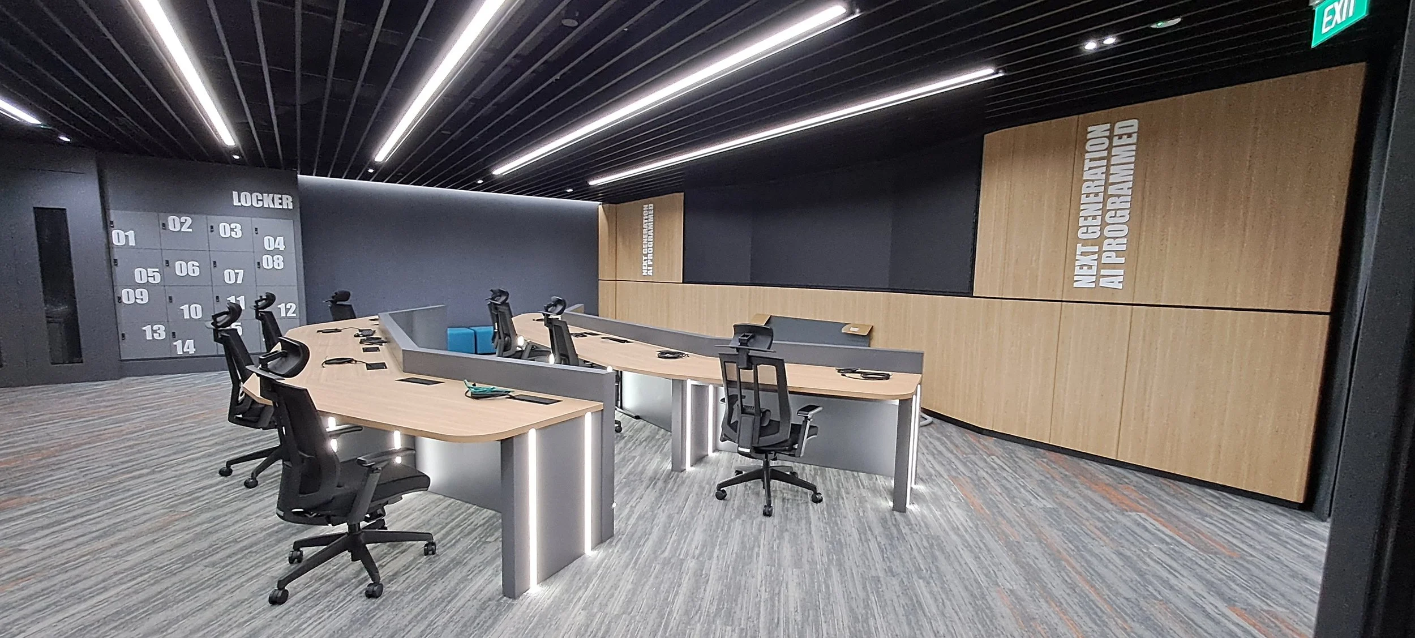
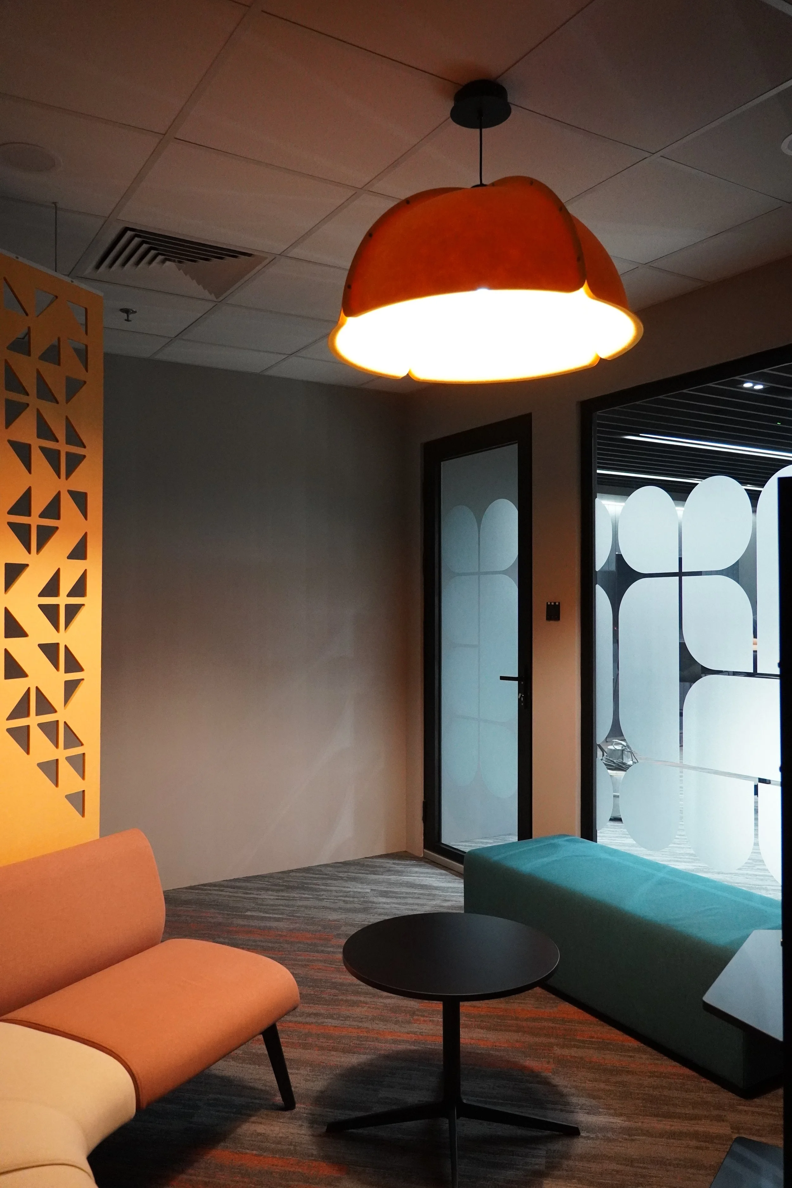
Every project delivers a completed environment with a clear operational purpose.


Planning your workplace?
Turn your headcount and requirements into a preliminary brief.
Use the free Studio Mojo Workspace Calculator to estimate space, work settings and an early investment range.
Why Studio Mojo
Senior attention. Integrated delivery.
We are certified to ISO 9001:2015 for quality management and ISO 45001:2018 for occupational health and safety, both covering interior design, exhibition and event management, and we are registered with Singapore’s Building and Construction Authority.
- Multidisciplinary spatial, brand and technology capability
- A single coordinated design and delivery team
- Boutique senior attention throughout the project — a different experience from larger commercial interior design firms in Singapore
- ISO 9001:2015 and ISO 45001:2018 certified processes
- Confidentiality and discretion for sensitive organisations
Our process
From brief to handover, one coordinated path.
Discovery and brief
Objectives, stakeholders, site constraints and project priorities.
Space planning and concept
Test-fit planning, design direction and the core user experience.
Design development and costing
Detailed materials, systems, coordination and transparent cost planning.
Approvals and coordination
Landlord, authority, consultant and specialist requirements aligned.
Construction and installation
Managed delivery with documented quality and safety processes.
Handover and aftercare
Inspection, documentation, close-out and practical post-handover support.
Designed to perform
More than an attractive workplace.
A commercial interior must support operations, employees, stakeholders, technology and brand—not merely look attractive. It needs to make everyday work easier, welcome important visitors with confidence and remain practical to build, maintain and adapt.
As a Singapore-based commercial interior design firm, our multidisciplinary team handles workplace planning, interior design, project management, fabrication and installation from one coordinated brief.
Briefs arrive at both ends. Some are about making a fixed budget go as far as it can. Others are about changing what a space is and what it says. We take both, and we will tell you honestly which one you are actually asking for.
Frequently asked questions
What to know before you begin.
What types of commercial interior projects do you handle?
We design and build workplaces, office renovations, boardrooms, executive spaces, staff amenities, dining environments and corporate showrooms. We are best suited to projects where design, operational requirements and stakeholder experience need to be coordinated carefully.
What budget range should we plan for?
Budgets depend on size, condition, services, finishes, technology and programme. Our workspace calculator can help establish an early planning range, after which we refine the cost against your site and brief.
How long does an office renovation take?
A typical project may take three to six months from discovery through handover. Larger or more technically coordinated environments can take longer. We establish a realistic programme after reviewing the site, approvals and target completion date. See our office renovation in Singapore guide for a fuller breakdown of programme, phasing and cost factors.
Can Studio Mojo manage approvals and project coordination?
Yes. Our role can include design development, landlord and authority coordination, consultant and specialist coordination, project management, construction and final handover.
What project sizes are a good fit?
We assess fit based on complexity, scope, programme and investment rather than floor area alone. Our typical commercial interior enquiries are in the SGD 100,000 to SGD 500,000 range, with larger projects reviewed individually.
Do you provide both design and build?
Yes. Studio Mojo can take a project from initial brief and space planning through detailed design, costing, construction, installation and handover with one coordinated team.
How much does commercial interior design and office renovation cost in Singapore?
Most Studio Mojo commercial interior design and office renovation projects in Singapore fall between SGD 100,000 and SGD 500,000+, depending on size, existing condition, technology and finishes. The free Workspace Calculator turns your headcount and requirements into an early estimate.
Can renovation work be carried out while our office stays in operation?
Yes. Many of our projects run in occupied offices. We phase the works, schedule noisy or disruptive activities outside office hours where required, and coordinate protection, hoarding and access with building management so your team can keep working.
Start the conversation
Send us your brief or floor plan.
Tell us what you are planning, where the site is and when you need it ready. A floor plan helps us give you a more useful first response.